Manhattan
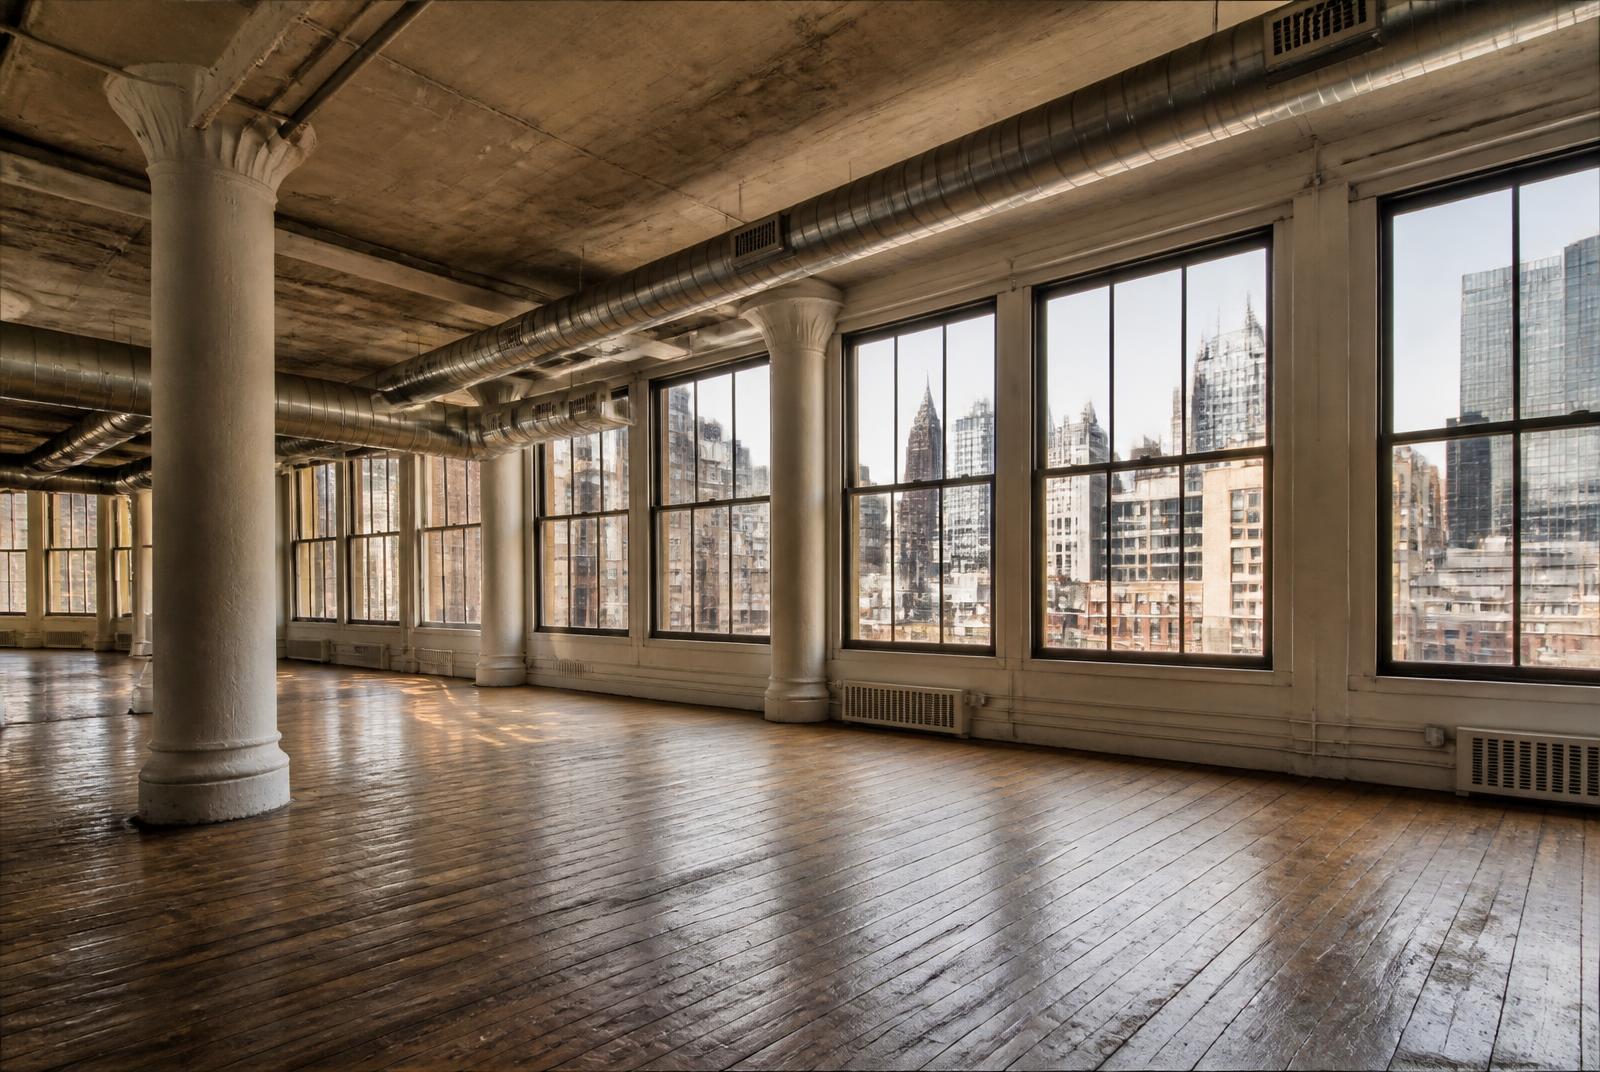
Loft Space.
Not sure which district yet? That's the normal place to start. Tell us what you're after once and we'll tell you where it actually exists.
Seven questions.
That's the whole thing.
Under two minutes. No account, no login. A person reads every one.
How much room do you need?
Built for shoppers, or built for machines.
Manhattan's loft districts sit within a few miles of each other and differ far more in what the buildings can actually do than in where they are. Picking the right one usually saves more than negotiating hard in the wrong one.
SoHo
The oldest loft stock in the country. Cast iron on assembled lots, enormous windows, wide bays — and the most Landmarks friction anywhere.
Best forBrands and studios who want the address, and can accept that a display building was never built to carry weight.
Tribeca
Cast iron and masonry plus genuine warehouse stock on the western edge — the heaviest floor loads left below Canal.
Best forTeams who want downtown polish with almost every subway line and the PATH at the southern edge.
Chelsea
The widest range of loft stock in Manhattan: warehouse floors west of Tenth, prewar loft-and-office on the avenues, and a renovated High Line tier.
Best forGalleries, photo and post houses who need real freight and can live with a ten-minute walk from a train.
Flatiron
Store-and-loft buildings from the Ladies' Mile era, denser and more corporate than the neighbours, with eight lines and the PATH within a few blocks.
Best forTeams who want Midtown South services and the easiest address in the city to reach.
Union Square
Cast-iron store buildings around the park and the garment and printing lofts on the side streets behind them. Eight subway services under one corner.
Best forAnyone whose team commutes from north Brooklyn — two stops on the L ends the argument.
Gramercy
Prewar avenue floors with Union Square at one end and Grand Central at the other. Quieter and more conventional than the blocks west of it.
Best forTeams who want Midtown South connectivity without Midtown South rents.
Lower East Side
Twenty-five foot tenement lots with no freight at all, plus the wide-street garment lofts on the Bowery, Allen, Delancey and Canal.
Best forTwo to eight person studios. The best-supplied small space in Manhattan, and the cheapest.
Each district has its own site with the buildings, the history and the honest objection. Or skip all of it — fill in the brief above and we'll tell you which one fits what you're doing.
Can you actually do it here?
In Brooklyn and Queens this is a zoning question. In Manhattan the zoning is settled — so it comes down to the building, the neighbours and the freight.
Studio work
- West Chelsea
- Lower East Side wide streets
- Union Square side streets
- Flatiron side streets
The garment and printing loft stock still has the freight and the floor loads it was built with. Photo, post, design, sampling and light assembly work here without a fight — and this is where the real freight in Manhattan is.
Ask first
- SoHo
- Tribeca
- the Chelsea avenues
- Gramercy
Landmarked outside, residential neighbours above and beside, and freight that is often weekday-only and sized for stock rather than equipment. None of it is disqualifying — but get hours, loading and permitted use into the lease rather than assuming from what a building used to be.
Not in Manhattan
- Kilns and spray booths
- Venting and fume extraction
- Heavy loads and overnight machinery
- Anything on a truck daily
There is essentially no protected industrial land left on the island, and the honest answer is that this belongs in Brooklyn or Queens. We would rather say so now than after four wasted tours — and we cover both.
This is the one borough where we routinely send people away. If your work is physical, Brooklyn or Queens will serve you better — and we cover both, so we would rather say so now than after four wasted tours.
Before you tour, hear what to look for.
Structure, submarkets, and the questions worth asking on a walkthrough — including the ones that decide whether a floor works for what you make.
Choosing the Right Manhattan Office Loft
Two brokers on what the building was originally built to hold — and why that decides your search 21 minutes.
AI-narrated
Read the transcript
Host 1When you set out to find a commercial office loft in Manhattan, your physical environment is already dictating your options long before you even glance at a floor plan.
Host 2Right. It's a completely different mechanism than the outer borough.
Host 1Exactly. We're opening up a massive stack of practitioner notes today strictly to analyze the structural and logistical realities of these spaces so you can actually figure out where your team genuinely belongs.
Host 2Yeah, and to establish the baseline here, we really have to look at how a Manhattan search fundamentally diverges from, say, searching in Brooklyn.
Host 1Which is a totally different beast.
Host 2Right. Because if you're looking for space in Brooklyn, the very first question you're asking your broker is, you know, what the municipal zoning permits.
Host 1Right, you're looking at the legal map.
Host 2Exactly. You're scanning for manufacturing zones or mixed-use overlays. But in Manhattan, that question is essentially settled. I mean, there is essentially no protected industrial land left.
Host 1None.
Host 2So the fork in the road here isn't about zoning at all. It's entirely about what a specific building was originally built to hold.
Host 1Precisely. You're essentially reading the physical shell of the buildings themselves. And according to the practitioner notes we have, there are basically three distinct answers to what they were built to hold.
Host 2And you can actually read this from the sidewalk if you know what you're looking at.
Host 1You can. The first category is buildings that were built to hold shoppers.
Host 2Okay, so from the street, what does that look like?
Host 1Well, these are your cast iron and masonry store and loft buildings. You're looking for enormous windows, very wide structural bays.
Host 2And just to clarify, a structural bay is just the distance between the supporting columns, right?
Host 1Right, exactly. So wide bays mean massive, uninterrupted open spaces. But the catch, and this is what you cannot see from the sidewalk, is that they have incredibly light floor loads. Because they were engineered to hold glass display cases. They were built for walking customers, not heavy machinery.
Host 2Right, and you contrast that with the second category, which are the garment and printing buildings. These were built specifically to hold machines. So visually, they look different.
Host 1Very different. If you stand on the sidewalk and look up, they're narrower. The facades are much plainer. You don't have those massive sweeping glass fronts. Structurally, they're tanks, right?
Host 2Exactly. They feature real freight elevator shafts, and they have heavy floors that were specifically engineered for the constant vibrations of printing presses and the sheer dead weight of garment cutting tables.
Host 1Right, and then you have the third category, which were built to hold goods. So these are your massive warehouses, mostly out near the river.
Host 2Yeah, the old rail lines. They have the absolute heaviest structural loads, and they feature the only genuine loading docks in the borough.
Host 1So the big takeaway for you, the listener, is that today, all three of these incredibly different structures just get marketed under the exact same umbrella term, a Manhattan commercial office loft.
Host 2Which is incredibly misleading.
Host 1It is, because only two of them will actually take any real weight, and only one was actually meant to handle industrial logistics.
Host 2Yeah, that structural reality is the primary filter.
Host 1Right, it's like, well, it's like looking at a delicate glass display case and expecting it to hold a blacksmith's anvil just because they're sitting in the same antique shop. It just fundamentally does not work.
Host 2It doesn't. But I want to push back on this a bit, because if I'm just walking down the street, these buildings might be sitting literally a block apart. How does a building that looks like a fortress on the outside end up being structurally fragile on the inside?
Host 1Well, to really grasp that, you have to look at history strictly as causation. You know, you have to look at how Manhattan industrialized first and then lost its industry first. That timeline dictates the whole borough.
Host 2Okay, let's trace that timeline, starting in the 1850s.
Host 1Right, 1850s through the 1880s. The dry goods trade was the economic engine building what we now call the cast iron district. So much of modern Soho and Tribeca. And cast iron was a totally new architectural technology back then.
Host 2It was revolutionary. Before cast iron, if you wanted a tall building, you needed these incredibly thick, heavy, load-bearing masonry walls at the base just to support the weight above it.
Host 1Which meant tiny windows.
Host 2Exactly. But cast iron let builders put vast expanses of glass exactly where a load-bearing brick wall would normally be. The iron columns on the exterior did all the work. Creating these incredibly light, open interiors flooded with natural sunlight.
Host 1But the operative word there is light, right? These spaces were showrooms. They were built for the display of textiles to wholesale buyers. They were never intended to be factories.
Host 2Right, they just needed to look grand.
Host 1Yeah. And then, moving forward, after the Civil War, the retail district shifted north to the Ladies' Mile, the blocks between Union Square and Madison Square. Where you had those massive department store palaces on Broadway and 6th Avenue.
Host 2Right, but what's critical for our......analysis are the side streets directly behind those palaces because those narrow side streets filled up with garment and printing buildings.
Host 1Supplying the retail palaces, so it's the exact same era, roughly the same neighborhood, but completely different engineering.
Host 2Exactly. And while that's happening in Midtown South, downtown on the Lower East Side, things are developing under an entirely different geometry.
Host 1Right, the geometric constraints, which dictate everything if you're looking downtown today.
Host 2Yeah, the Lower East Side was fundamentally defined by the 25-foot tenement lot. The city grid chopped the land into these narrow strips, 25 feet wide by about 100 feet deep. And the garment trade just sort of grew inside those cramped residential structures initially.
Host 1Right, with terrible natural light in the middle of the floors.
Host 2But as machinery got bigger, they eventually had to spill out onto the wider avenues where developers could assemble multiple lots together. So they could actually build a real freight elevator.
Host 1Exactly. But then this whole timeline, it just hits a wall, right? The land gets too valuable for making things.
Host 2Yeah, manufacturing is pushed out of Manhattan by rent decades before it leaves Brooklyn or Queens. It wasn't really a policy shift, it was just pure economics. So by the 1960s, these magnificent cast iron showrooms in Soho are basically sitting totally empty. Nobody wants them.
Host 1Which creates this vacuum. Artists are moving into these structurally light cast iron floors illegally. I mean, the rent was essentially zero and the light was incredible. And they just live there under the radar.
Host 2Until the city was eventually forced to legalize it. And then in 1973, the Landmarks Preservation Commission officially designated the cast iron district. Protecting the facades forever. And that specific sequence is basically what invents the whole concept of a commercial office loft as a desirable workspace.
Host 1Yeah, it's an incredible irony.
Host 2It is. Nearly every commercial office loft you look at today is a building that has outlived its original purpose twice. You know, factory or store, then a legal artist studio, and now it's leasing at absolute premium corporate office prices.
Host 1Right, so understanding that lineage is how we categorize the physical spaces you'll see on a tour today. Let's break down those three kinds of floors. Starting with the cast iron store and loft buildings.
Host 2Right. Roughly 1850 to 1900. Found mostly in Soho, Tribeca, and the Ladies Mile.
Host 1And visually, they're stunning. This is the fantasy space, right? Iron fronts, huge windows, wide bays. But the catch is that because they were built for display, the floor loads are frequently far lower than a tenant assumes when they walk in.
Host 2Right, you see these massive fluted iron columns and you intuitively think, oh, I can put heavy fabrication equipment here. But you can't. And the freight elevators in these specific buildings were sized for moving stock, you know, bolts of fabric, not architectural plotters or massive servers.
Host 1Okay, so if I actually need capability, I have to look at the second category. The garment and printing buildings, 1890 to 1930.
Host 2Yeah, brick and terracotta fronts, usually 4,000 to 10,000 square foot plates, found on the side streets off Union Square, the wider streets of the Lower East Side, and pre-war Chelsea and Gramercy.
Host 1And structurally, this is where the reality shifts, right?
Host 2Absolutely. Real freight shafts, heavy steel and timber framing, and floors rated for cutting tables and presses. Your operations involve anything physical, this is where you actually belong.
Host 1And then the third category, the warehouses. 1900 to 1940. Pure concrete and steel. Ribbon windows. The absolute highest floor loads. And the only real functional loading docks.
Host 2Yeah. But you'll really only find these in West Chelsea and the far western edge of Tribeca, and there isn't much of it left.
Host 1Which brings us to the hardest truth about Manhattan real estate. This is the central segment for anyone listening who needs heavy capacity.
Host 2Yeah, it's brutal but necessary. Manhattan is the only borough where the honest answer to the question, can I make things here, is generally just a flat no. There is no protected industrial land.
Host 1And a big part of that is the historic districts. Almost every single commercial office loft district sits inside one. Like the Cast Iron District or the Janesville Vort Market District.
Host 2Right, so a tenant might think, well, I'm just doing interior work, who cares about the facade?
Host 1Right.
Host 2But the mechanism of restriction triggers the second you touch the exterior. Even for HVAC.
Host 1Especially for HVAC. If you need supplemental cooling condensers on the roof or dedicated exhaust venting, you trigger a mandatory review by the Landmarks Preservation Commission.
Host 2And that review process is not just a quick rubber stamp.
Host 1Oh, not at all. It's a massive schedule item on every single build out. You need architectural drawings, you often have to go before the community board, and then you wait for a hearing date with the Landmarks Preservation Commission. And if they don't like the sight line of your roof unit, you go back to the drawing board. I've seen it delay move-ins by over half a year.
Host 2Wow. AndEven if you clear that hurdle, you have the neighbors and the loading logistics.
Host 1Yeah, the density. Nearly every building here has residential neighbors directly above, beside, or across a narrow street from you. So you can't just run noisy machinery overnight just because you pay commercial rent.
Host 2Right, hours and noise are negotiated, not assumed. And loading is brutal almost everywhere. You're dealing with narrow streets, retail deliveries blocking the lanes, and massive weekend pedestrian crowds.
Host 1So we have to state it plainly for the listener. Kilns, spray booths, dedicated external venting, and heavy machinery belong in Brooklyn or Queens. Full stop.
Host 2Photo studios, post-production, design, those are fine. But if you need to physically make things, you're in the wrong borough, and it's better to hear that now.
Host 1So, assuming your operation fits, say you're a creative agency or a tech firm, let's walk through the actual districts starting downtown.
Host 2Let's do it. Let's look at Soho and Tribeca. This is the oldest stock in the country.
Host 1And the most protected. In Soho, you have that beautiful cast iron architecture, huge open plates, extraordinary light, but it is the most expensive character space in the network.
Host 2And it comes with the most friction from the Landmarks Preservation Commission.
Host 1Exactly. Plus, those floor loads are often lower than they look. But beyond the architecture, you have the street dynamics.
Host 2Right, the retail crowds.
Host 1Yeah. Soho brings a crushing weekend retail crowd. A building on Broadway deals with the sheer volume of tourists that a building tucked away on Wooster Street simply doesn't. Try getting a quick coffee on a Saturday afternoon in Soho during a weekend deadline. It's impossible.
Host 2Right. And then blocks like Wooster Street are cobblestone.
Host 1Oh, which sounds charming, but pulling a pallet jack over uneven historic cobblestone is a nightmare for logistics.
Host 2Exactly. Now, Tribeca shifts the dynamic slightly. It adds some of that heavier western warehouse stock near the Hudson River. Plus, incredible transit. You have almost every single subway line, plus the path train.
Host 1Right. And then, at the total opposite end of the spectrum within the exact same borough, you have the Lower East Side. Back to those 25-foot tenement lots.
Host 2Right. So the commercial floors there are constrained, usually 1,500 to 2,500 square feet, often just a stairwell, no freight elevator at all.
Host 1But there are genuine commercial office loft buildings there too, right?
Host 2Yes. But strictly on the wider arteries where developers could assemble lots. So along the Bowery, on Allen Street, down on Canal, and on Dulancy Street.
Host 1So for the listener, this represents the best supplied small space in Manhattan and arguably the cheapest.
Host 2It is the cheapest. But there are two huge caveats. First, scale runs out above about 5,000 contiguous feet. If you grow past that, you have to leave the neighborhood. And the second caveat is what's on the ground floor.
Host 1Right, which is almost always a loud bar or a late-night restaurant.
Host 2Which means garbage piled exactly where your clients walk in and sound checks at 5 p.m. when you're trying to present.
Host 1Yeah. So when a startup outgrows the Lower East Side, they historically follow the transit north into Midtown South. Where the architectural dynamic shifts again.
Host 2Let's look at Union Square and the Flatiron District. You have the ladies' mile store and loft buildings on the avenues and the heavy garment floors on the side streets. And the transit is unbeatable. You have eight subway services under one corner at Union Square.
Host 1But you pay a massive premium for that transit. And you're bidding directly against heavily funded tech companies for the exact same floors.
Host 2Right. Now, moving west, we hit Chelsea, which I think is the most confusing district to navigate. Because it has the widest range of stock, you have to break it down geographically.
Host 1Okay, so far west.
Host 2West of 10th Avenue, you have the heavy warehouses. Concrete floors, real loads, real docks.
Host 1Moving east.
Host 2On the avenues, you have the pre-war loft and office hybrids. Solid, practical.
Host 1And then the High Line tier.
Host 2Right. The renovated buildings flanking the High Line. They visually read as a commercial office loft, but they price and lease exactly like Class A corporate space.
Host 1But the hidden catch with Chelsea, especially out west, is the walk.
Host 2Yeah. A gallery building on 11th Avenue might look perfect, but it is a genuine, unsheltered, 10-minute hike from a train. Which is fine in May, but brutal in February. It degrades your staff's quality of life.
Host 1Which brings us to Gramercy. The sensible choice.
Host 2Exactly. Pre-war avenue floors flanked by Union Square at one end and Grand Central at the other. It's quieter, slightly more conventional, and meaningfully cheaper. If a team wants Midtown South connectivity without the brutal Flatiron rent premium, Gramercy is the compromise.
Host 1So those are the districts, but before you sign anything, anywhere in this borough, there is a strict practitioner checklist you have to run through on every single tour.
Host 2Yes. Let's explain the mechanisms of these checks, starting with the most critical one, the loss factor. You literally have to say loss factor out loud to your broker.
Host 1You do. Because it dictates what you're actually paying for. The mechanism is the gap between the rentusable square footage on the lease, and the actual usable square footage where you can put a desk.
Host 2It's like buying a giant bag of potato chips and realizing half of it is just nitrogen air.
Host 1That is exactly it. You are paying for the air. But in real estate, the air is the shared elevator lobby, the physical thickness of the walls, the mechanical shafts. So a 15% loss factor versus a 28% loss factor changes your real financial math completely. Far more than negotiating a few dollars off the face rent, you must check the loss factor on the specific floor, not just the building average.
Host 2Okay, check number two, the floor load.
Host 1Right, you need to get the structural rating in pounds per square foot, and you need it in writing. Because again, those beautiful cast iron spaces often carry less weight than the gritty garment buildings.
Host 2Exactly. Check number three is the freight elevator. Which seems obvious. Does it have one? Yes. Moving on.
Host 1No, you have to ask three specific things. What's the weight capacity? Does it open directly into your demise space? And crucially, who operates it?
Host 2The operator trap. Yes. Many historic buildings use a manual, weekday-only freight operator. If you need to move studio equipment out on a Saturday, a weekday-only operator kills your business logistics.
Host 1Right. Check number four, ceiling height. It must be clear to deck. Meaning from the floor to the actual structural ceiling above. Because retrofitting modern HVAC ductwork routinely eats two to three feet of vertical space. A 12-foot ceiling quickly becomes a nine-foot ceiling.
Host 2Exactly. Check number five is the historic restrictions. We covered this, but you must ask exactly which district the building is in before you spend a dollar on architectural plans. Because that dictates your review process.
Host 1Okay, check number six, loading. Don't just ask if there's loading, ask exactly where the truck legally stops. And then you must physically go stand in that exact spot on a weekday afternoon.
Host 2Right. Actually witness the street reality. If it's blocked by retail deliveries, you're going to have a bad time.
Host 1And finally, check number seven, cooling. You need to know if it's base building chillers or your own units. And how after hours air is metered.
Host 2Right. If you work late and have to pay massive hourly fees for the landlord to fire up the main chillers on a weekend, that line item will completely shock a creative team in month three.
Host 1It's staggering. So you've survived the checklist, you found a space, now we have to talk about how your team actually gets there because how Manhattan connects is totally counterintuitive.
Host 2Yeah, the transit reality here is the inverse of Brooklyn.
Host 1Right, Brooklyn points inward like spokes on a wheel, but Manhattan's constraint is that almost everything runs north to south.
Host 2Exactly. You have an abundance of vertical movement, but very little runs efficiently crosstown from east to west. So the mechanism is that getting from Chelsea to the Lower East Side, which are only about two miles apart, is often harder than getting from either of them up into Midtown. Because you're dealing with crosstown transfers or gridlock. The major exceptions are the 14th Street Corridor utilizing the L train and the crosstown buses.
Host 1But those buses are stuck in the same traffic.
Host 2Right. So the golden rule is that a search here is narrowed much faster by identifying which north-south trunk line your team already naturally rides, rather than just your budget.
Host 1Yeah. If your talent pool heavily rides the 6 train or the F train or the 1 train, you must position your office to minimize their transfer friction. Having to make two crosstown transfers every morning will absolutely destroy team morale.
Host 2So looking at all this friction, the landmarks, the transit, the loss factors, we need to give a dry, honest assessment of who should just walk away from Manhattan right now.
Host 1Yeah. There are two profiles. First, as we said earlier, the makers.
Host 2Right. Stating it one last time, if you make things physically, look elsewhere.
Host 1And second is price. This is the most expensive space in the regional network. You have to understand that you're paying a massive premium for the address and the transit connectivity, not just the physical floor.
Host 2But to balance that out, we have to provide the counterweight. There is literally nowhere else on earth that puts a character floor within 15 minutes of almost every major client on transit that works from everywhere.
Host 1Exactly. If your address is a core component of how you do commercial work, that rent premium isn't vanity. It's a calculated business expense.
Host 2So if you're willing to pay the premium, how do you actually find the space? Because just walking around looking for signs isn't the play here.
Host 1No, because ownership in Manhattan is highly institutional. You're dealing with professional leasing teams, not just independent families.
Host 2So everything is visible, right?
Host 1Right, which means the real edge for a tenant is finding the hidden supply. And here, the hidden supply is the sublease market.
Host 2Right, tenants giving back parts of floors.
Host 1Exactly. Large companies realize they don't need their full footprint. These subleases are marketed inconsistently, they are priced softly, and often they are never publicly advertised. So knowing...about those unlisted subleases is the actual leverage.
Host 2It is. And to access that, tell the listener what they should do.
Host 1There is a short form on the website, just seven direct questions about your needs. No account needed.
Host 2Right, just a form.
Host 1A human being actually reads it and matches you with a commercial office loft in whichever district physically and structurally fits your operation.
Host 2Including those hidden subleases.
Host 1Exactly. Well, as we wrap up, I want to leave you, the listener, with one final provocative thought to mull over. We've talked about how these incredible structures have already survived two massive economic reinventions, right? From heavy industry and dry goods to illegal art studios, and then from art studios to premium corporate offices.
Host 2Yeah, they are incredibly stubborn buildings.
Host 1They are. And now, as work cultures are shifting so drastically toward hybrid models, these historic showrooms and grief factories might just be on the verge of outliving their defined purpose for a third time. What will the next era of the commercial office loft actually look like?
Every loft district in Manhattan sits below 30th Street. Above it the island is tower office, and a different business entirely.
Which line reaches which district.
Worth reading before you shortlist. In Manhattan the trunk line your team already rides narrows the search faster than budget does.
- Gramercy
- Union Square
- Flatiron
- SoHo
- Tribeca
Runs down the east side and touches five of the seven districts. If your team comes in from Grand Central, this is the line that decides your shortlist.
- Union Square
- Flatiron
- SoHo
- Tribeca
The spine of the loft city. Prince Street, 23rd Street and Canal Street all sit on it, which is why these four districts feel like one market.
- Chelsea
- Flatiron
- SoHo
- Lower East Side
The only line that links Chelsea directly to the Lower East Side without a transfer — which is otherwise one of the harder trips in the borough.
- Chelsea
- SoHo
- Tribeca
Eighth and Seventh Avenues, and the fastest run to Penn Station from the western districts.
- Chelsea
- Union Square
- Lower East Side
Almost the only genuine crosstown service, and the reason the fourteenth street corridor holds the loft districts together. Also the direct line to north Brooklyn.
- Chelsea
- Flatiron
- Tribeca
Three of the seven districts have PATH within a short walk — a real factor if part of your team commutes from across the river.
The mirror image of Brooklyn. Almost everything here runs north to south and very little runs crosstown, so getting from Chelsea to the Lower East Side is harder than getting from either one to Midtown — despite two miles between them. The L and the fourteenth street corridor are the seam that holds these districts together.
The city that invented the loft, then stopped making things in it.
1850 → today
Cast iron, and the invention of the open floor
The dry goods trade builds what is now SoHo and Tribeca for wholesale and display. Cast iron lets you put glass where a wall would be, so the floors are extraordinarily light and open. They were showrooms, and that original purpose still shows in the floor loads.
The Ladies' Mile
Retail moves north to the blocks between Union and Madison Squares, and the department stores build palaces along Broadway and Sixth. Siegel-Cooper opens in 1896 as the largest department store in the world.
The buildings behind the buildings
On the side streets behind the stores, loft buildings go up for the garment and printing trades that supplied them — narrower, plainer, and built around freight and machinery rather than display. Same era, completely different engineering, and the distinction that still decides a Manhattan search.
The loft city at its peak
The garment trade becomes the largest manufacturing industry in the country and it runs on Manhattan floors — cutting tables, presses, freight elevators, and hundreds of thousands of people arriving to work in buildings that are now offices.
Priced out, not zoned out
Manufacturing leaves Manhattan decades before it leaves Brooklyn or Queens, pushed out by land value rather than policy. By the 1960s SoHo is largely empty — enough that the city seriously considers running an expressway through it.
Artists, then landmarks
Artists have been living and working in the empty cast-iron floors illegally for years. The city legalizes artist occupancy in 1971, and in 1973 designates the SoHo Cast Iron Historic District. The loft as a desirable place to work is essentially invented here, and then protected.
Galleries, then the internet
Galleries priced out of SoHo take the empty West Chelsea garages. The first wave of internet companies fills the Ladies' Mile stock around Union Square and Flatiron. Both tenancies are still there, and both raised the price of everything around them.
The most converted stock in the country
Nearly every loft floor in Manhattan is a building that outlived its purpose twice — once as a factory or a store, once as an artist's studio — and is now leasing as office at office prices. It is the most protected, most expensive and least industrial loft market in New York.
Who you'd be sharing the block with.
- Design and branding studios across SoHo and Tribeca
- Photo studios in the West Chelsea warehouse floors
- Post and edit houses off Sixth Avenue
- Architecture and interiors practices in Gramercy
- Showrooms in the cast-iron district
- Sample and production rooms off Union Square
- Independent labels on the Lower East Side
- Wholesale and buying offices in Flatiron
- Product teams around Union Square and Flatiron
- Startups in the converted Ladies' Mile floors
- Venture offices on Park Avenue South
- Media offices along the High Line
- Blue-chip galleries on West 21st to 26th
- Project spaces on Orchard and Henry
- Art handlers, framers and fabricators in West Chelsea
- Print and editions studios downtown
- West Chelsea warehouse floors
- The Bowery and Allen Street lofts
- Side streets off Union Square and Flatiron
- The western edge of Tribeca
- SoHo Cast Iron
- Ladies' Mile
- Tribeca East, West, North and South
- Gansevoort Market
Why bother
The best floors are gone before they're listed. Character space moves through people, not portals — so we do it the other way around. You tell us what you'd love. We keep an eye out.
You told us what you need. That's where it ends.
No newsletter, no CRM queue, no "just checking in." A person reads your brief and reaches out directly when a floor's worth showing you.
- 01
We never sell, share or rent your brief — not to landlords, not to other brokers, not to a data company.
- 02
No newsletters or mass blasts. When we get in touch, it's a direct email or text about a specific space.
- 03
A person reads it. Not a bot, not a queue in some CRM.
- 04
Tell us to stop and we stop. Simple as that.
The Definitive Guide to Manhattan Office Lofts
Buildings made for shoppers, buildings made for machines, and how to tell which one you're being shown.
Manhattan not quite it?
We work the surrounding neighborhoods too. Mention it in the brief.
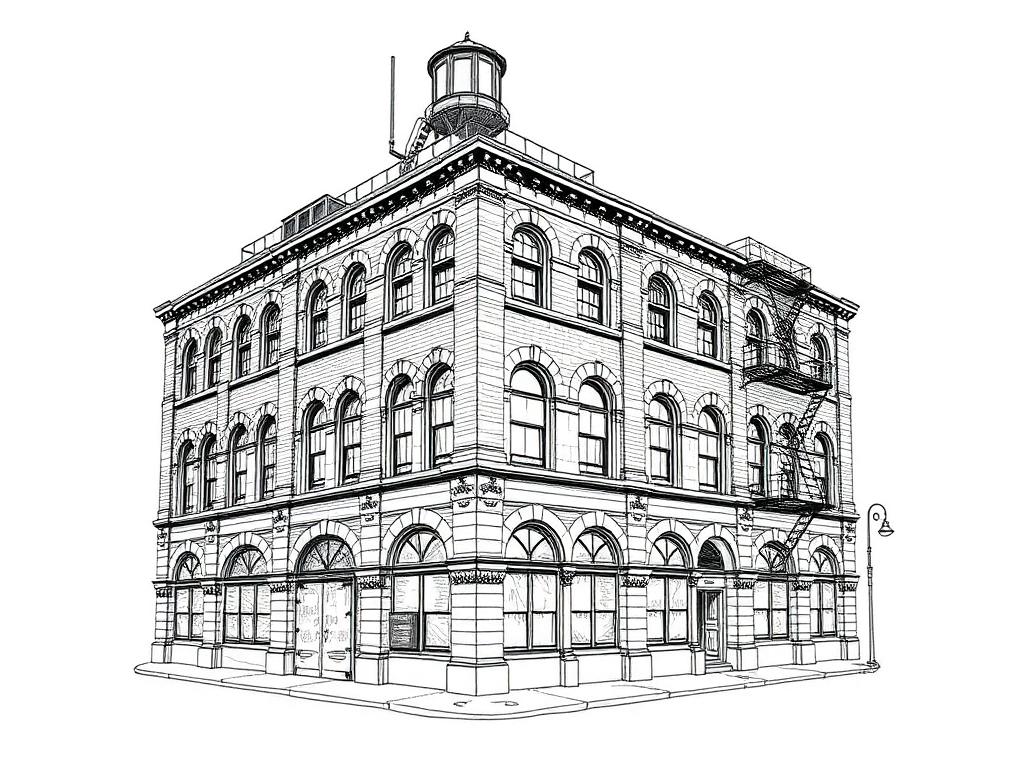
Brooklyn
Where the making went. Seven districts, protected industrial zoning in three of them, and floors that actually carry weight.
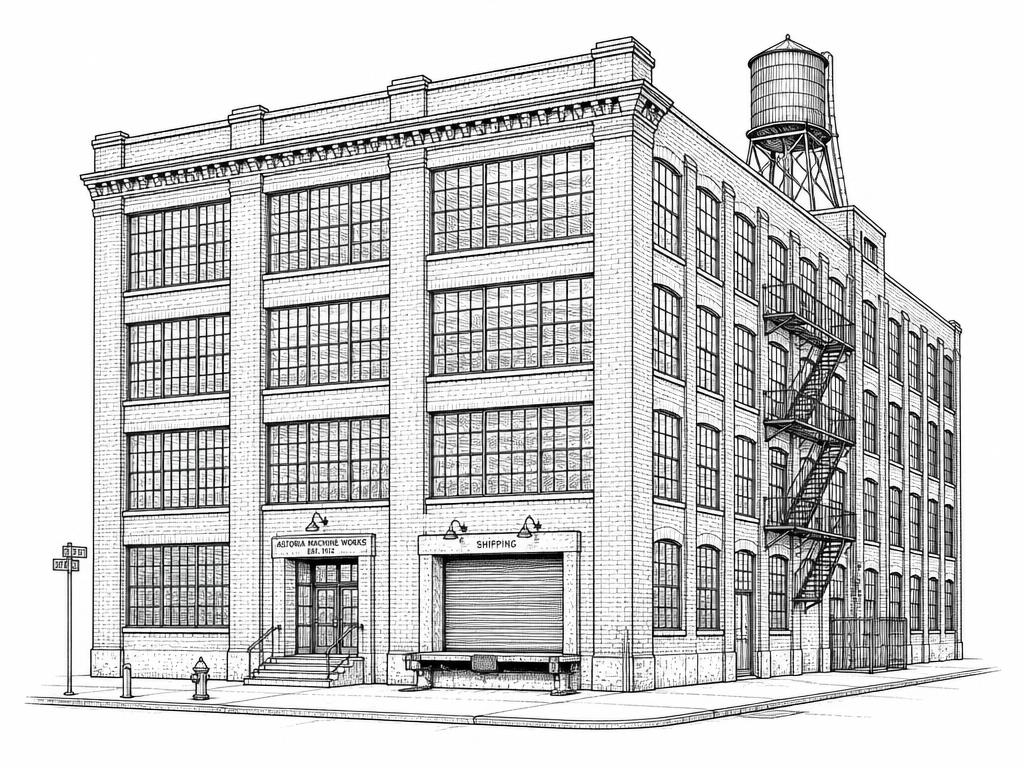
Queens
One waterfront rezoned, the rest left working. The best truck access in the city, and far less competition for it.
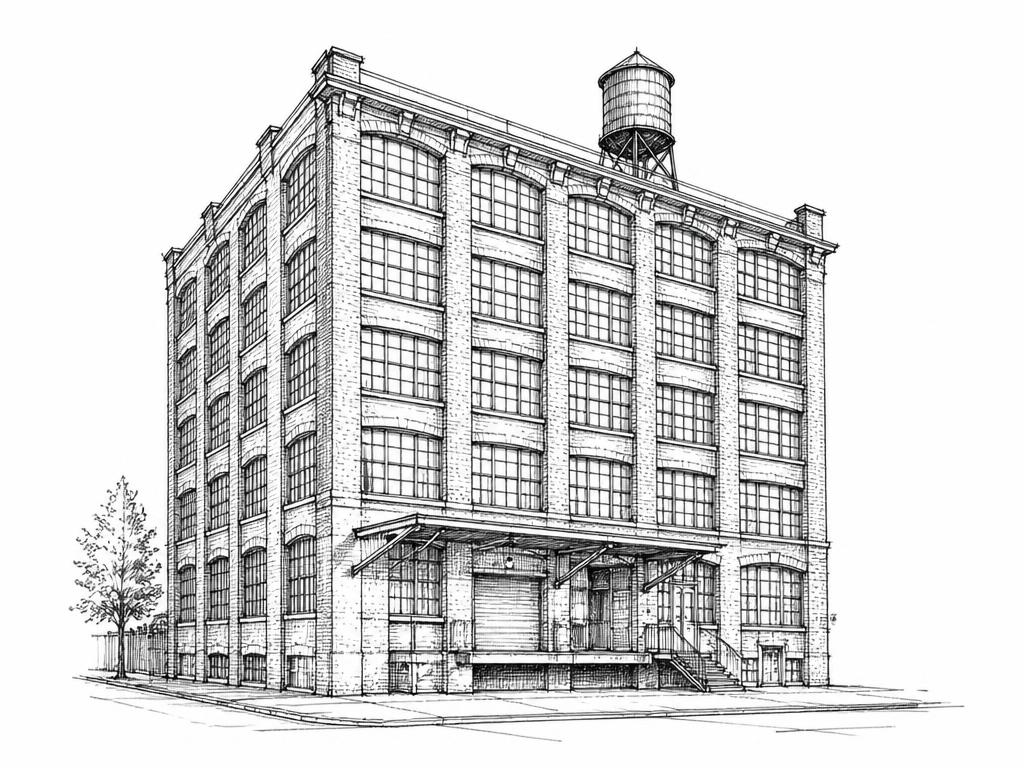
Williamsburg
Two stops from Union Square on the L. Timber and concrete daylight factories, and the freight Manhattan can't give you.
What people ask before they take a loft in Manhattan.
01Which Manhattan district should I be looking in?
02How much does loft space cost in Manhattan?
03Can I make things in Manhattan?
04Where is the real freight?
05How is Manhattan different from Brooklyn?
06What about the historic districts?
07How small can I go?
08Do you actually have off-market space?
Got one we didn't cover? Put it in the brief above, or call 646-291-2018.
The words that decide what you're signing.
Every term that turns up on a tour, in a floor plan or in a lease — what it means, why it costs you, and how it behaves across Manhattan's loft districts.
- Store-and-loft building
A 19th-century building type — cast-iron or masonry, with large windows and wide structural bays — built to display goods to wholesale buyers rather than to manufacture anything.
Why it mattersThese are the most visually dramatic Manhattan lofts, but their floor loads were engineered for glass display cases and foot traffic, not heavy equipment — a genuine trap for tenants who assume grand architecture means real capacity.
In ManhattanThis is most of what defines SoHo and the Ladies' Mile stock around Union Square and Flatiron. The freight elevators in these buildings were sized for moving bolts of fabric, not servers or fabrication equipment — ask for the floor load rating rather than trusting the columns.
- Garment-and-printing loft
A building type from roughly 1890–1930, built specifically to hold machinery — heavy steel and timber framing, real freight elevator shafts, and floors rated for cutting tables and printing presses.
Why it mattersThis is where Manhattan's genuine remaining industrial capacity lives — narrower and plainer than the display buildings nearby, but structurally built for weight and vibration.
In ManhattanFound on the side streets behind Union Square and Flatiron, on the wide streets of the Lower East Side (the Bowery, Allen, Delancey, Canal), and in prewar Chelsea and Gramercy. If your operation involves anything physical, this is the building type to look for.
- Warehouse loft
A building type from roughly 1900–1940, in concrete and steel with ribbon windows, built to store and move goods near the rivers — the heaviest floor loads and the only genuine loading docks left in Manhattan.
Why it mattersThis is the closest thing to real industrial capacity remaining on the island, but there's very little of it left.
In ManhattanConcentrated in West Chelsea and the far western edge of Tribeca. If you need a functioning loading dock in Manhattan rather than a curb cut, this is essentially the only place to find one.
- Structural bay
The distance between a building's structural columns — the unit that determines how open or broken-up a floor plate actually feels.
Why it mattersWide bays give genuinely open, flexible floor space; tight columns constrain furniture and equipment layout no matter what the total square footage says.
In ManhattanWorth noting on a Manhattan tour because it varies sharply by building type — the cast-iron store-and-loft buildings tend to have the widest bays of any stock in the city, precisely because they were built for open display rather than machinery.
- Historic district
A landmarked area where exterior alterations to buildings require review by the Landmarks Preservation Commission before work can proceed.
Why it mattersIt's not a minor formality — the review can add months to a build-out schedule, and interior work is fine but anything touching the outside needs sign-off first.
In ManhattanAssume you're inside one. SoHo Cast Iron, Ladies' Mile, the four Tribeca districts and Gansevoort Market cover most of the loft stock in this network. Even rooftop HVAC condensers or exhaust venting trigger a review here — one of the most common surprises for a tenant moving in from a less-landmarked borough.
- Landmarks Preservation Commission (LPC) review
The mandatory city process for approving any exterior alteration to a landmarked building — required before work like signage, window changes, or rooftop equipment can proceed.
Why it mattersIt requires architectural drawings, sometimes a community board appearance, and a hearing date — and a rejected design sends you back to the drawing board. This has been known to delay move-ins by more than six months.
In ManhattanWorth budgeting for explicitly in almost every Manhattan loft district, since so much of the stock sits inside historic districts. If your build-out needs anything visible from the street, get this into your timeline from day one.
- Loss factor
The percentage difference between a floor's rentable square footage — what you're billed for — and its usable square footage — what you can actually put desks on. Rentable includes a share of the building's common areas.
Why it mattersIt's the number that decides whether a quoted rent is actually a good deal — a 15% loss factor and a 28% loss factor on otherwise similar space mean genuinely different amounts of usable floor for the same money.
In ManhattanWorth checking on the specific floor you're touring rather than the building average. Manhattan's older, more heavily converted stock tends to run wide loss factors, since so much of the original building — elevator shafts, thick masonry walls, mechanical closets — counts as common area.
- Freight elevator operator
The person, if any, responsible for running a building's freight elevator — sometimes a manual, staffed role working fixed weekday hours rather than being available on demand.
Why it mattersA freight elevator that only runs on a weekday schedule is a real operational blocker for any business that needs to move equipment or inventory on a weekend deadline.
In ManhattanWorth asking about explicitly on a Manhattan tour — a number of the borough's older loft buildings still use manual, weekday-only operators, which quietly rules the building out for certain kinds of work no matter how good the space looks.
- Clear-to-deck
The true ceiling height, measured from the finished floor to the underside of the actual structural ceiling — as opposed to a measurement taken to the bottom of retrofitted ductwork.
Why it mattersRetrofitted HVAC ductwork routinely eats two to three feet of vertical space, so a ceiling advertised at 12 feet can function as a 9-foot ceiling in practice.
In ManhattanWorth clarifying explicitly across Manhattan's loft stock, where mechanical retrofits into century-old buildings are the norm rather than the exception.
- Floor load
The weight a floor is rated to carry, in pounds per square foot — live load is what you put on it, dead load is the structure itself.
Why it mattersGet the number in writing rather than assuming from how solid a building looks — the most visually dramatic Manhattan lofts are frequently rated for the least weight.
In ManhattanThis is the single biggest trap in the Manhattan market specifically — cast-iron store-and-loft buildings look like they could hold anything, but were engineered for display cases and foot traffic. The plainer garment-and-printing buildings a block away are often the ones actually rated for heavy use.
- Demised space
The specific physical footprint a tenant exclusively leases — usually separated from the rest of a floor by a wall and a lockable door.
Why it mattersWhether a freight elevator opens directly into your demised space or into a shared corridor changes your daily operations meaningfully.
In ManhattanWorth confirming directly on any Manhattan tour, alongside the elevator's weight capacity and who operates it — three separate questions that together decide whether a space actually works for your logistics.
- Sublease market
Space available because an existing tenant is giving back part or all of their leased footprint, rather than space being offered directly by the landlord.
Why it mattersIt's frequently priced more softly than direct space and, since it isn't always publicly advertised, represents real hidden supply in a market where most inventory is otherwise visible.
In ManhattanThis is specifically where the edge is in Manhattan, unlike the outer boroughs where the hidden supply tends to be family-held buildings that never list at all. Manhattan ownership is largely institutional with professional leasing teams, so the sublease market is the genuine off-market opportunity here.
- Base building HVAC
Cooling and heating provided by the landlord as part of the building's core systems on a fixed schedule, as opposed to a tenant-controlled or supplemental system paid for separately.
Why it mattersRunning the main chillers outside standard hours often carries a real hourly fee, which can come as a genuine surprise to a team working late a few months into a lease.
In ManhattanWorth asking about explicitly on a Manhattan tour — confirm whether cooling is base-building or your own, and exactly how after-hours air is metered and billed, before signing.
- North-south transit corridor
A subway line or transit spine running the length of the island vertically, as opposed to a crosstown service connecting the east and west sides.
Why it mattersManhattan's transit is heavily vertical, so two loft districts that look close together on a map — like Chelsea and the Lower East Side — can genuinely be harder to travel between than either is to Midtown.
In ManhattanThe practical implication is that the fastest way to narrow a Manhattan search is to identify which north-south line your team already rides, rather than starting from budget or neighborhood preference — a crosstown commute with two transfers is a real cost to daily morale.
- Assembled lot
A larger building parcel created by combining multiple smaller lots — in Manhattan's older districts, several narrow lots bought and merged by a single developer to build wider.
Why it mattersIt's the only way a genuinely large floor plate or working freight elevator exists in a neighborhood built originally on narrow lots.
In ManhattanThis is exactly how the wide-street garment-and-printing loft buildings on the Lower East Side came to exist — developers assembled multiple twenty-five-foot tenement lots once machinery outgrew what a single narrow parcel could support.
You know what to ask now. Tell us what you're after.
Seven questions, no account, nothing to download. A person reads every one — and comes back with floors that match, including the ones that never reach a listing site.
Written from buildings we've actually walked. If something here is wrong, or a term is missing, tell us — we'd rather fix it than have it repeated back to us on a tour.
Got a loft
building here?
We probably know a tenant for it. Quietly.
Let's talk→